
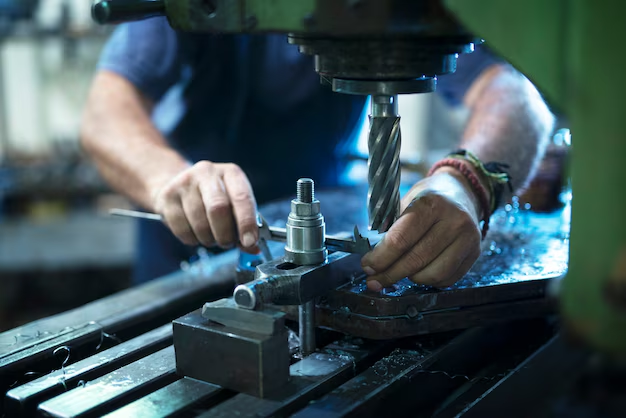
There is a version of this conversation that happens all the time in automotive procurement — and it almost always ends badly. An engineer sends drawings to a machining supplier. The supplier confirms they can produce the part. The first batch arrives. And then the dimensional report reveals that “can produce” and “can produce to specification” were two very different claims.
CNC machining sits at the heart of precision automotive component manufacturing. It is the process by which raw material becomes a functional part — and the margin between acceptable and unacceptable is frequently measured in microns. In that environment, what your manufacturer knows, what they tell you upfront, and what they choose not to mention until a problem surfaces matters enormously.
This piece is written for engineers and technical evaluators who are either qualifying a new machining supplier or reviewing an existing one. It covers the tolerance realities of automotive CNC work, the material considerations that most suppliers gloss over, and the conversations you should be having before a single programme goes live.
Understanding Tolerances in Automotive CNC Machining — Beyond the Datasheet
Tolerance capability is the first number every CNC machining supplier leads with. It is also, frequently, the number most selectively presented.
The standard capability claim — ±0.01mm, ±0.005mm, or tighter — describes what a machine can achieve under controlled conditions, on a specific geometry, in a specific material, at a specific temperature. It does not describe what that machine consistently achieves across a production run of two hundred components, across material batches with varying machinability, across the full range of features on a complex part.
The distinction matters because automotive components are not produced in laboratory conditions. They are produced in volume, under schedule pressure, with real-world material variation and tooling wear. Tolerance capability in production is a function of process control — not just machine specification.
What Tolerance Discussions Should Actually Cover
When evaluating a CNC machining supplier for automotive work, the tolerance conversation should address several dimensions that rarely appear in a standard capability brochure.
Geometric Dimensioning and Tolerancing (GD&T) literacy. Can your supplier’s engineering team read and interpret GD&T callouts accurately? Flatness, perpendicularity, true position, and concentricity tolerances are fundamentally different from linear dimensional tolerances — and misinterpreting them is a common source of components that pass dimensional inspection but fail assembly. Ask how your supplier handles GD&T-specified features and whether their inspection process captures geometric characteristics, not just linear dimensions.
Process Capability (Cpk) data. A supplier who can provide Cpk data for critical features on comparable components is demonstrating something important: they measure process consistency, not just individual component conformance. A Cpk value tells you how much of your tolerance budget is being consumed by normal process variation — and how much headroom you have before defects occur. Suppliers without this data are not measuring their processes rigorously enough for high-stakes automotive work.
Thermal management in the machining environment. Metals expand and contract with temperature. In high-precision work, uncontrolled thermal variation in the machining environment directly affects dimensional accuracy. Ask whether your supplier’s facility manages ambient temperature in the machining area, and whether their inspection room is temperature-controlled. For components with tolerances below ±0.01mm, this is not a theoretical concern.
Material Selection and Machinability — The Conversation Most Suppliers Skip
Automotive components span an enormous range of materials — from mild steels and cast irons to high-strength aluminium alloys, stainless grades, titanium, and engineering plastics. Each material presents a different machining challenge. Each affects your tolerance achievability, your surface finish outcomes, and your tooling strategy.
What many machining suppliers don’t initiate — but should — is a frank conversation about how your specified material interacts with the features and tolerances on your drawing.
Steel Grades and What They Mean for Your Component
Not all steel is the same. The difference between machining EN8, EN24, or EN36 is significant — in cutting speeds, tool life, surface finish achievability, and dimensional stability after machining. High-strength steels machine differently after heat treatment than before it, which affects whether certain features should be machined pre- or post-treatment.
A supplier worth working with will flag these questions upfront. If you specify a heat-treated component with tight bore tolerances, your manufacturer should be raising the question of whether grinding is required post-treatment to hold those tolerances reliably — not discovering it after the first production run.
Aluminium Alloys in Automotive Applications
Aluminium alloys — 6061, 7075, 2024, and others — are increasingly prevalent in automotive lightweighting programmes. They machine faster than steel but present their own challenges: built-up edge on cutting tools, thermal expansion sensitivity, and surface finish requirements that vary significantly between alloy grades and temper conditions.
For structural automotive components in aluminium, the conversation about alloy selection should involve your manufacturer’s input, not just your design team’s preference. The difference between 6061-T6 and 7075-T6 is not just a strength specification — it affects machinability, cost, and in some applications, corrosion behaviour in service.
The Surface Finish Specification Nobody Questions
Ra values — the arithmetic mean surface roughness — appear on almost every engineering drawing. They are also one of the most frequently under-specified and over-specified parameters in component design.
A surface finish that is tighter than functionally necessary costs machining time and increases production cost without adding value. A finish that is too coarse for a sealing surface or a bearing bore creates field failures. Your machining supplier should be reviewing surface finish callouts as part of a design-for-manufacturability conversation — flagging where specifications may be mismatched to function, and where the specified finish requires additional operations like grinding or honing that the drawing doesn’t explicitly call out.
Multi-Axis Machining — When It Matters and When It Doesn’t
The marketing around 5-axis CNC machining sometimes obscures a simple reality: not every component needs it, and specifying multi-axis machining for features that could be produced on a 3-axis centre with simple fixturing adds cost without adding capability.
Conversely, complex components with compound angles, undercuts, or features requiring tight angular relationships genuinely benefit from multi-axis machining — both for accuracy and for reduced setup variation that comes with machining more features in a single clamping.
The useful question isn’t do you have 5-axis capability? It’s which features on this component require multi-axis machining, and what’s your strategy for the ones that don’t?
A supplier who answers that question thoughtfully — who has looked at your component and planned the most efficient and accurate approach — is demonstrating process knowledge. One who defaults to their most capable machine for every job is optimising for the wrong thing.
Inspection — Where Machining Quality Is Proved, Not Claimed
Machining capability means nothing without inspection infrastructure to validate it. In automotive component manufacturing, the inspection conversation deserves as much attention as the machining conversation.
CMM Versus Manual Inspection — Understanding the Difference
Coordinate Measuring Machine (CMM) inspection provides three-dimensional dimensional verification against a CAD model or drawing, with documented measurement reports. Manual inspection with gauges and micrometers is faster and appropriate for high-volume production of less complex features — but it captures fewer data points and is more operator-dependent.
For components with complex geometries, tight tolerances, or GD&T callouts, CMM inspection is the appropriate standard. Ask your supplier which components in their production flow go through CMM inspection, what their sampling strategy is for volume production, and whether they retain inspection records in a format that supports your own quality documentation requirements.
First Article Inspection — Non-Negotiable for New Programmes
First Article Inspection (FAI) — a comprehensive dimensional and material verification of the first production components before full-volume release — should be standard practice for any new automotive component programme. It is the point at which the gap between drawing intent and production reality is either caught and addressed, or ignored until it surfaces downstream.
If a machining supplier is reluctant to commit to a formal FAI process, or treats it as optional, that reluctance is itself important information about how they manage programme launches.
The Conversation Your Machining Supplier Should Be Starting
Bring all of this together and a clear picture emerges of what competent, engineering-led CNC machining for automotive components actually looks like.
It looks like a supplier who reviews your drawings for manufacturability before confirming capability — not after the first production batch. One who asks about functional requirements before accepting material and tolerance specifications at face value. One who provides process capability data, not just machine specification sheets. One who treats inspection as a process discipline, not a dispatch checkpoint.
The machining suppliers who drive problems into your supply chain are rarely incompetent. More often, they are simply passive — executing what they’re given without the engineering engagement to identify where what they’re given creates risk.
For engineers evaluating CNC machining partners for automotive applications, the technical capability questions matter. But the most revealing question is simpler than any of them:
What did you notice about our drawings that you wanted to discuss?
A supplier with genuine engineering depth will have an answer. One who didn’t look that carefully will not. In precision automotive manufacturing, that difference is everything.